




6 Beds
9 Baths
4,928 SqFt
6 Beds
9 Baths
4,928 SqFt
Key Details
Property Type Single Family Home
Sub Type Single Family Residence
Listing Status Active
Purchase Type For Rent
Square Footage 4,928 sqft
Subdivision Reunion Ph 2 Prcl 1 & 1A
MLS Listing ID O6443269
Bedrooms 6
Full Baths 6
Half Baths 3
Construction Status Completed
HOA Y/N No
Year Built 2016
Lot Size 0.270 Acres
Acres 0.27
Lot Dimensions 64x188
Property Sub-Type Single Family Residence
Source Stellar MLS
Property Description
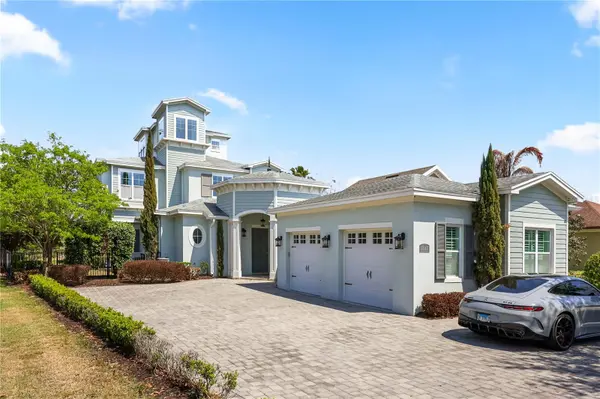
Available now. Fully furnished and turn-key, this spacious 4,928 sq. ft., three-story estate in gated Reunion Resort is designed for executive stays, corporate housing, relocating families, and anyone seeking a luxury long-term rental with exceptional work-from-home space.
Featuring six beautifully furnished bedrooms, multiple en-suite bathrooms, high-speed Wi-Fi, and several dedicated workspaces throughout the home, there is ample room for private home offices, guest accommodations, visiting colleagues, or extended family. Bedrooms feature comfortable furnishings, generous closets, and built-in storage, while the bathrooms offer modern finishes and spa-like amenities.
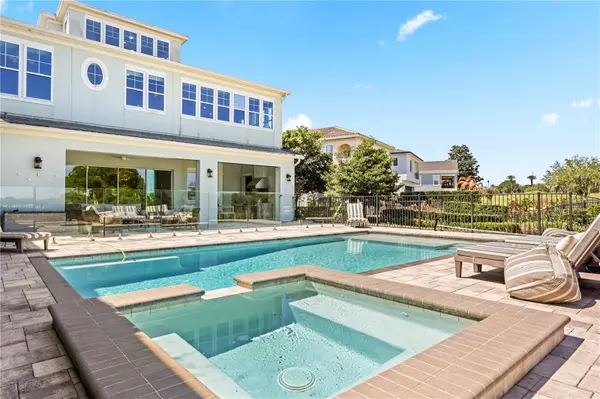
The open-concept main level seamlessly connects the living, dining, and kitchen areas, with large sliding glass doors opening to an expansive outdoor living space overlooking the golf course and Reunion Grande. Enjoy the private pool and spa, extended pool deck, outdoor kitchen, and sweeping resort views.
The gourmet kitchen features premium appliances, generous counter space, and abundant storage. A large dining table provides plenty of seating for family meals and entertaining and can also accommodate executive meetings.
For added convenience, the home features full-size laundry rooms on both the first and second floors. The second floor also offers a spacious additional living area with a pool table, large sectional, dedicated workspace, half bath, and beautiful views.
The third-floor suite takes advantage of the home's highest vantage point, offering panoramic views along with a bed, dedicated workspace, built-in bench seating, and en-suite bathroom.
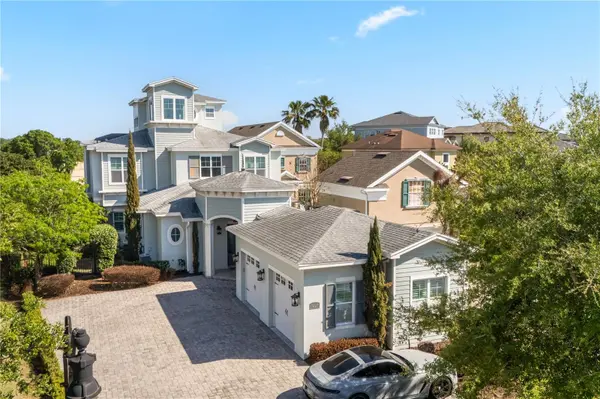
Set on a rare oversized lot with a large side yard, lush landscaping, and a meticulously maintained lawn, the property also includes an oversized driveway and two-car garage.
Pool maintenance, lawn care, HOA fees, and high-speed Wi-Fi are included in the monthly rent and handled by the owner, providing true turn-key convenience.
Located in the upscale gated community of Reunion, the home offers convenient access to I-4, Walt Disney World and Orlando's major attractions, Lake Nona Medical City, Orlando International Airport, and downtown Orlando.
Ideal for executives, corporate relocations, extended assignments, families between homes, and those seeking a fully furnished luxury residence for an extended stay.
Location
State FL
County Osceola
Community Reunion Ph 2 Prcl 1 & 1A
Area 34747 - Kissimmee/Celebration
Rooms
Other Rooms Bonus Room, Den/Library/Office, Inside Utility
Interior
Interior Features Built-in Features, Crown Molding, Eat-in Kitchen, High Ceilings, Kitchen/Family Room Combo, Open Floorplan, PrimaryBedroom Upstairs, Stone Counters, Thermostat, Tray Ceiling(s), Vaulted Ceiling(s), Walk-In Closet(s), Window Treatments
Heating Central, Electric, Heat Pump
Cooling Central Air
Flooring Carpet, Tile
Furnishings Furnished
Appliance Built-In Oven, Cooktop, Dishwasher, Disposal, Dryer, Electric Water Heater, Ice Maker, Microwave, Range, Range Hood, Refrigerator, Washer, Water Softener, Wine Refrigerator
Laundry Inside, Laundry Room, Other
Exterior
Exterior Feature Lighting, Outdoor Grill, Outdoor Shower, Sidewalk, Sprinkler Metered
Parking Features Driveway, Garage Door Opener, Garage Faces Side, Ground Level, On Street, Oversized
Garage Spaces 2.0
Fence Fenced, Back Yard
Pool Child Safety Fence, Gunite, Heated, In Ground, Lighting, Outside Bath Access
Community Features Clubhouse, Fitness Center, Gated Community - Guard, Golf Carts OK, Golf, Irrigation-Reclaimed Water, Playground, Pool, Restaurant, Sidewalks, Street Lights
Utilities Available BB/HS Internet Available, Cable Connected, Electricity Connected, Fire Hydrant, Natural Gas Connected, Phone Available, Public, Sewer Connected, Sprinkler Meter, Underground Utilities, Water Connected
Amenities Available Gated, Pool
View Y/N Yes
Water Access No
View Golf Course
Attached Garage true
Exposure South
Garage true
Private Pool Yes
Building
Lot Description Landscaped, On Golf Course, Oversized Lot, Sidewalk, Paved
Story 3
Entry Level Three Or More
Sewer Public Sewer
Water Public
New Construction false
Construction Status Completed
Others
Pets Allowed Dogs OK
Senior Community No
Membership Fee Required None
Virtual Tour https://my.matterport.com/models/eCkt3VrsQQy?section=media

Nearby Locations
"My job is to find and attract mastery-based agents to the office, protect the culture, and make sure everyone is happy! "