

25638 FERDINAND CT, Wesley Chapel, FL 33544
REQUEST A TOUR If you would like to see this home without being there in person, select the "Virtual Tour" option and your agent will contact you to discuss available opportunities.
In-PersonVirtual Tour
$ 3,100

4 Beds

5 Baths

3,302 SqFt


Save
$ 3,100
Save

4 Beds

5 Baths

3,302 SqFt

Key Details

Property Type Single Family Home

Sub Type Single Family Residence

Listing Status Active

Purchase Type For Rent

Square Footage 3,302 sqft

Subdivision Lexington Oaks Village 17 Units A & B

MLS Listing ID TB8550320

Bedrooms 4

Full Baths 3

Half Baths 2

Construction Status Completed

HOA Y/N No

Year Built 2003

Lot Size 0.320 Acres

Acres 0.32

Property Sub-Type Single Family Residence

Source Stellar MLS

Property Description

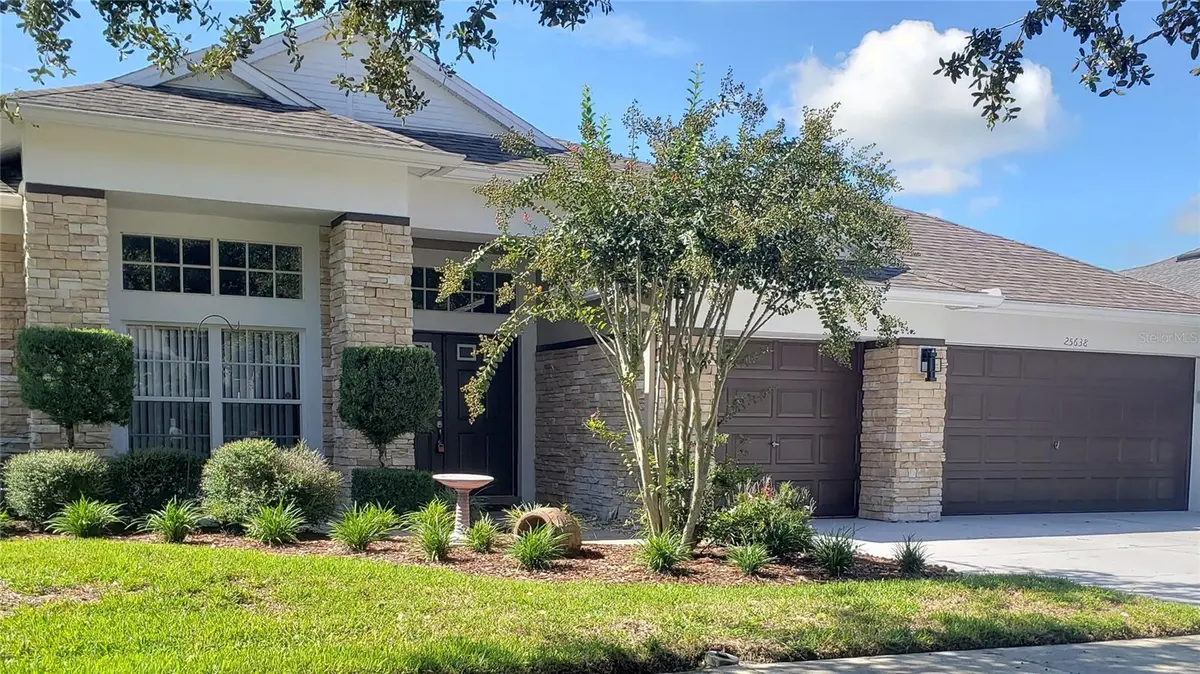
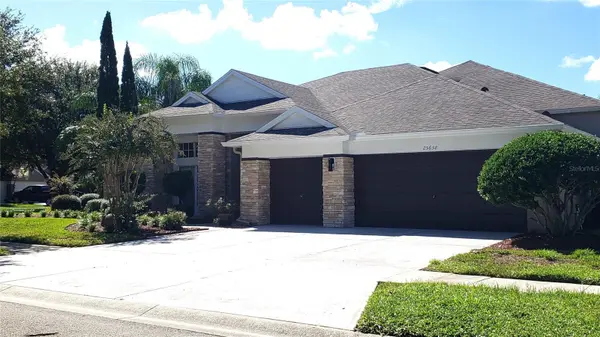
A REAL MUST SEE! Impressive in both scale and design, this immaculate 4-bedroom, 3-full-bath, 2-half-bath residence is ideally situated on an expansive 0.32-acre corner lot in the highly desirable community of Lexington Oaks in Wesley Chapel, within the gated sub-neighborhood of Hawthorne. Offering more than 3,000 square feet of living space, a 3-car attached garage, and an exceptionally versatile floor plan, this remarkable home provides an abundance of space for comfortable living, working, relaxing, and entertaining. From the elegant double-door entry, you'll immediately appreciate the soaring ceilings, spacious rooms, and thoughtfully designed layout. Just off the foyer, a beautifully finished room with laminate flooring offers the perfect setting for a private home office, library, study, or flex space. The expansive first-floor primary suite provides a private retreat, featuring a spacious en-suite bathroom with dual vanities, a glass-enclosed shower, garden tub, and generously sized walk-in closet. The desirable split-bedroom floor plan provides exceptional privacy. The second and third bedrooms each feature their own private bathrooms, while the fourth bedroom is conveniently positioned between them. The inviting living and dining areas flow seamlessly into the well-appointed kitchen, featuring stone countertops, a convenient eating area, and an open kitchen-to-family-room design. The kitchen overlooks the impressive great room, creating a spacious and connected living environment. The kitchen, living room, and primary suite all provide access to the expansive screened lanai, making indoor-outdoor living effortless. Upstairs, an incredible 400+ square-foot bonus room offers endless possibilities, along with additional flexible spaces ideal for a media room, loft, exercise room, game room, creative studio, or secondary living area. Outside, enjoy the beautifully landscaped corner lot with mature trees, lush landscaping, and a peaceful water view from the screened rear lanai. This inviting outdoor retreat provides the perfect setting to relax and enjoy the tranquil surroundings. The 3-car garage and spacious driveway offer excellent parking and storage. Residents of Lexington Oaks enjoy an impressive array of amenities, including a resort-style pool, clubhouse, fitness center, playground, park, sidewalks, and golf course access. The community is conveniently located near I-75 and Wesley Chapel Boulevard, providing easy access to premier shopping, restaurants, entertainment, medical facilities, and everyday conveniences. With its impressive scale, first-floor primary suite, private bathrooms for the secondary bedrooms, expansive bonus room, 3-car garage, peaceful water view, and exceptional corner-lot setting, this Lexington Oaks residence offers an outstanding combination of space, flexibility, privacy, and location. LAWN CARE INCLUDED IN RENT. LEASE TERMS: $3,100 per month for a 1-year lease or $3,000 per month for a 2-year lease.

Location

State FL

County Pasco

Community Lexington Oaks Village 17 Units A & B

Area 33544 - Zephyrhills/Wesley Chapel

Rooms

Other Rooms Den/Library/Office, Family Room, Great Room, Inside Utility, Loft

Interior

Interior Features Ceiling Fans(s), Crown Molding, High Ceilings, Kitchen/Family Room Combo, Living Room/Dining Room Combo, Open Floorplan, Primary Bedroom Main Floor, Solid Surface Counters, Solid Wood Cabinets, Split Bedroom, Stone Counters, Thermostat, Walk-In Closet(s), Window Treatments

Heating Electric

Cooling Central Air

Flooring Carpet, Ceramic Tile, Laminate, Luxury Vinyl

Furnishings Unfurnished

Appliance Dishwasher, Disposal, Dryer, Microwave, Range, Refrigerator, Washer

Laundry Inside, Laundry Room

Exterior

Exterior Feature Lighting, Other, Private Entrance, Private Mailbox, Private Yard, Sidewalk

Parking Features Covered, Driveway, Garage Door Opener, Golf Cart Garage

Garage Spaces 3.0

Pool Gunite, In Ground

Community Features Clubhouse, Gated Community - No Guard, Park, Playground, Pool, Sidewalks

Utilities Available BB/HS Internet Available, Cable Available, Electricity Connected, Sewer Connected, Water Connected

View Y/N Yes

Water Access No

View Water

Porch Covered, Enclosed, Patio, Porch, Screened

Attached Garage true

Garage true

Private Pool No

Building

Lot Description In County, Landscaped, Near Golf Course, Private, Sidewalk, Paved

Entry Level Two

Sewer Public Sewer

Water Public

New Construction false

Construction Status Completed

Others

Pets Allowed No

Senior Community No

Membership Fee Required None

Stellar MLS
Listed by Robert Kinkade HOME LOCATORS INC.

Nearby Locations

Veronica Rosado Martinez

"My job is to find and attract mastery-based agents to the office, protect the culture, and make sure everyone is happy! "

GET MORE INFORMATION

Name
Phone*
Message

Go tour this home

25638 FERDINAND CT