


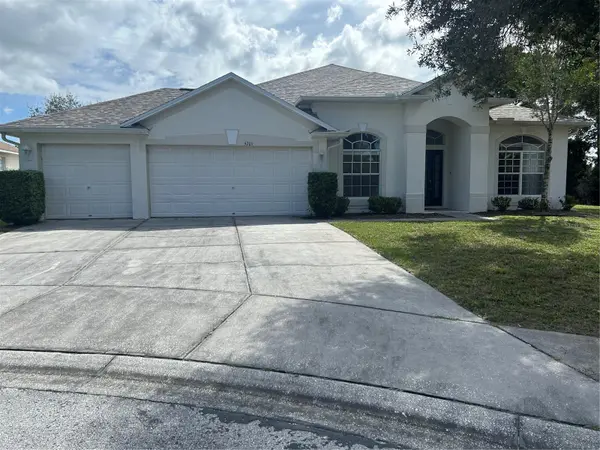



4 Beds
3 Baths
2,439 SqFt
4 Beds
3 Baths
2,439 SqFt
Key Details
Property Type Single Family Home
Sub Type Single Family Residence
Listing Status Active
Purchase Type For Sale
Square Footage 2,439 sqft
Price per Sqft $153
Subdivision Sterling Hill Ph 1B
MLS Listing ID W7889637
Bedrooms 4
Full Baths 3
HOA Fees $125/ann
HOA Y/N Yes
Annual Recurring Fee 125.0
Year Built 2006
Annual Tax Amount $7,837
Lot Size 0.380 Acres
Acres 0.38
Property Sub-Type Single Family Residence
Source Stellar MLS
Property Description
Recent updates provide peace of mind for the next homeowner, including a new roof (2026), new hot water heater (2026), new flooring, and a newly updated kitchen with new cabinetry and all brand-new appliances.
Inside, high ceilings and elegant arched entryways create a bright, welcoming atmosphere. The well-designed floor plan offers excellent privacy, with a spacious primary suite separated from the additional bedrooms. The kitchen features granite countertops and a bright eat-in area, while the formal dining room provides the perfect setting for holiday meals and gatherings. A separate den/study offers flexible space for a home office, hobbies, reading, or a quiet retreat.
Outside, the generous .40 acre lot, and cul-de-sac-like setting create a private and peaceful backdrop. The 3-car garage provides abundant space for vehicles, storage, recreational equipment, or hobbies.
Residents enjoy an impressive array of amenities, including an Olympic-sized swimming pool, splash pad, lighted basketball and tennis courts, volleyball, playground, dog park, billiards room, and fitness center.
With its spacious lot, desirable floor plan, recent major updates, and gated-community amenities, 5701 Brackenwood Drive offers the space and convenience you've been looking for. Schedule your private showing today!
Location
State FL
County Hernando
Community Sterling Hill Ph 1B
Area 34609 - Spring Hill/Brooksville
Zoning RES
Interior
Interior Features Ceiling Fans(s), Eat-in Kitchen, Kitchen/Family Room Combo, Split Bedroom, Walk-In Closet(s), Window Treatments
Heating Central, Heat Pump
Cooling Central Air
Flooring Laminate, Tile
Furnishings Unfurnished
Fireplace false
Appliance Cooktop, Dishwasher, Disposal, Electric Water Heater, Microwave, Range, Range Hood, Refrigerator
Laundry Inside, Laundry Room
Exterior
Exterior Feature Rain Gutters
Garage Spaces 2.0
Community Features Street Lights
Utilities Available BB/HS Internet Available, Cable Connected, Electricity Connected, Sewer Connected, Water Connected
View Y/N No
Water Access No
Roof Type Shingle
Attached Garage true
Exposure South
Garage true
Private Pool No
Building
Lot Description Cul-De-Sac
Story 1
Entry Level One
Foundation Slab
Lot Size Range 1/4 to less than 1/2
Sewer Public Sewer
Water Public
Structure Type Concrete,Stucco
New Construction false
Others
Pets Allowed No
Senior Community No
Ownership Fee Simple
Monthly Total Fees $10
Membership Fee Required Required
Special Listing Condition None
Virtual Tour https://www.propertypanorama.com/instaview/stellar/W7889637

Nearby Locations
"My job is to find and attract mastery-based agents to the office, protect the culture, and make sure everyone is happy! "