


2 Beds
2 Baths
982 SqFt
2 Beds
2 Baths
982 SqFt
Key Details
Property Type Single Family Home
Sub Type Single Family Residence
Listing Status Active
Purchase Type For Sale
Square Footage 982 sqft
Price per Sqft $304
Subdivision East Gate Terrace Corr &
MLS Listing ID A4706796
Bedrooms 2
Full Baths 2
HOA Y/N No
Year Built 1980
Annual Tax Amount $3,156
Lot Size 6,098 Sqft
Acres 0.14
Property Sub-Type Single Family Residence
Source Stellar MLS
Property Description
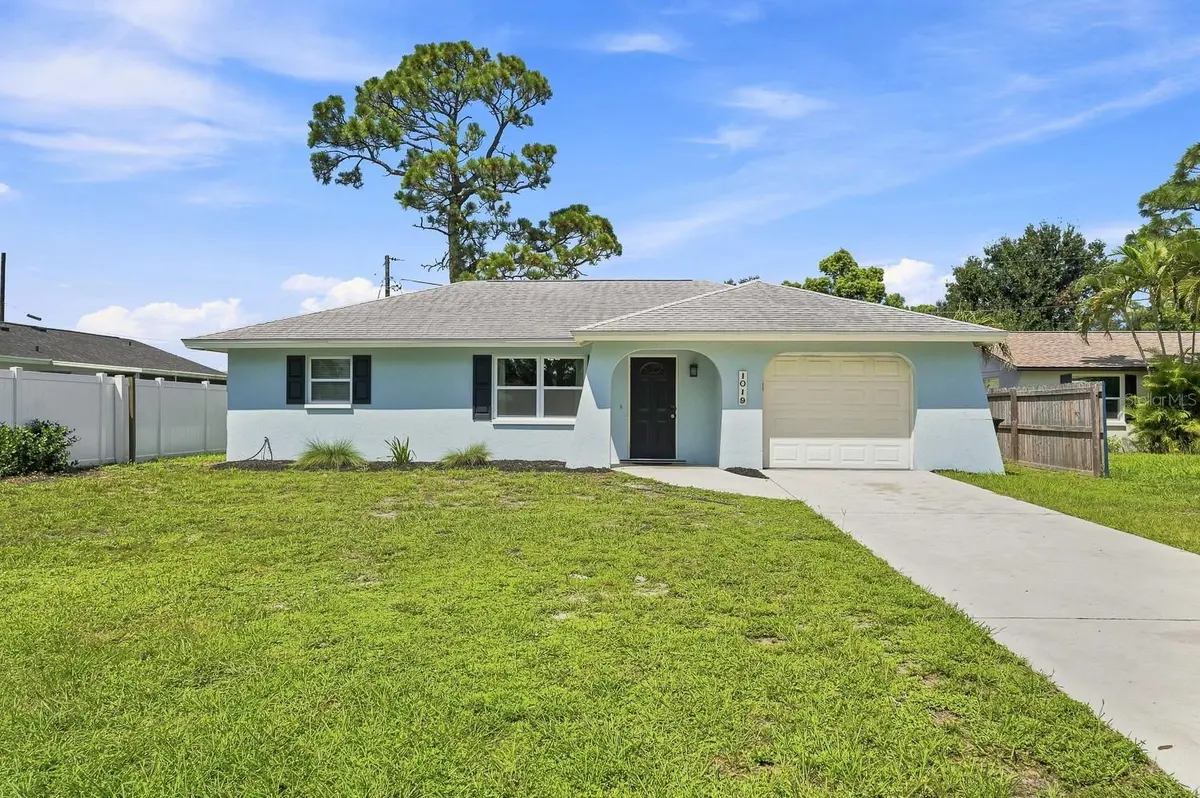
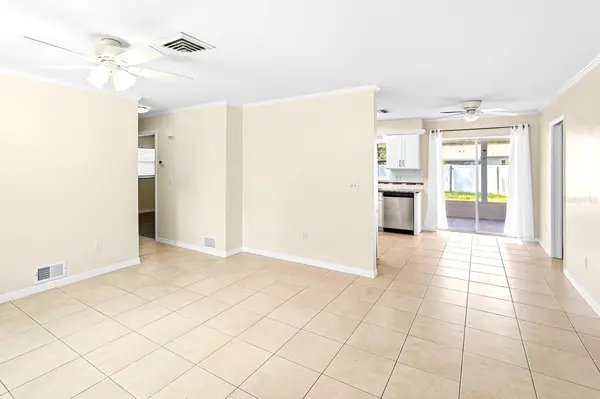
Inside, the bright and refreshed interior features a beautiful new kitchen with new cabinetry, countertops and appliances, new bedroom flooring, and fresh paint throughout. The comfortable floor plan flows easily through the living, dining and kitchen areas, while the primary bedroom includes its own private bath and walk-in closet.
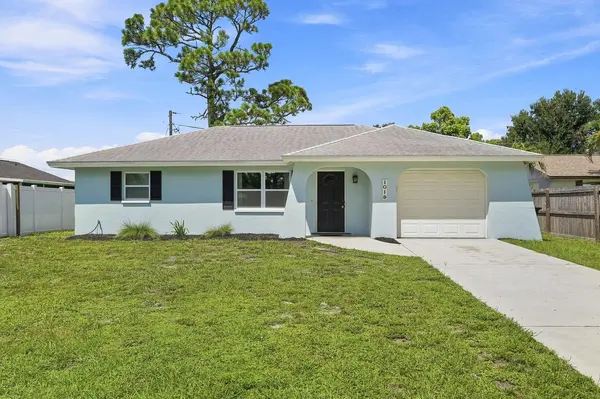
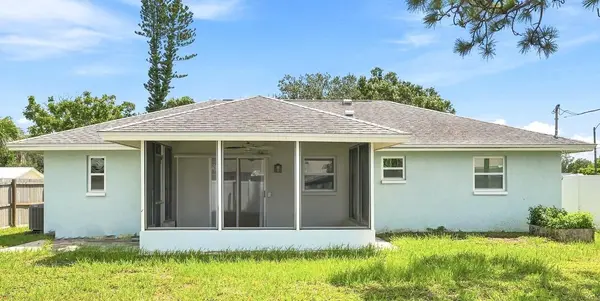
Important features include solid masonry/block construction, impact windows, updated major systems, public water and sewer, and an attached garage. A covered screened lanai extends the living space outdoors and overlooks a private backyard, creating a wonderful setting for relaxing, entertaining or simply enjoying Florida's year-round outdoor lifestyle.
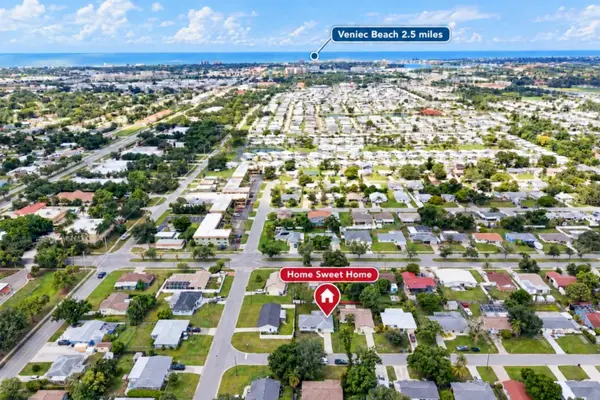
With NO HOA, you'll enjoy added flexibility while being minutes from the best of Venice. Historic Downtown Venice, dining, shopping, parks and community events are all nearby, along with convenient access to the Legacy Trail and Venetian Waterway Park for walking and biking.
Whether you're looking for a full-time residence, seasonal Florida getaway or investment property, 1019 Hope St delivers fresh updates, valuable Florida features and a convenient location close to the Gulf and everything Venice has to offer.
Location
State FL
County Sarasota
Community East Gate Terrace Corr &
Area 34285 - Venice
Zoning RSF4
Interior
Interior Features Crown Molding, Primary Bedroom Main Floor, Stone Counters, Walk-In Closet(s)
Heating Central
Cooling Central Air
Flooring Luxury Vinyl, Tile
Furnishings Unfurnished
Fireplace false
Appliance Dishwasher, Microwave, Range, Refrigerator
Laundry In Garage
Exterior
Exterior Feature Hurricane Shutters
Garage Spaces 1.0
Utilities Available Public
View Y/N No
Water Access No
Roof Type Shingle
Attached Garage true
Exposure East
Garage true
Private Pool No
Building
Lot Description City Limits
Story 1
Entry Level One
Foundation Slab
Lot Size Range 0 to less than 1/4
Sewer Public Sewer
Water Public
Structure Type Block
New Construction false
Others
Senior Community No
Ownership Fee Simple
Acceptable Financing Cash, Conventional, FHA, USDA Loan, VA Loan
Listing Terms Cash, Conventional, FHA, USDA Loan, VA Loan
Special Listing Condition None

Nearby Locations
"My job is to find and attract mastery-based agents to the office, protect the culture, and make sure everyone is happy! "